




Description
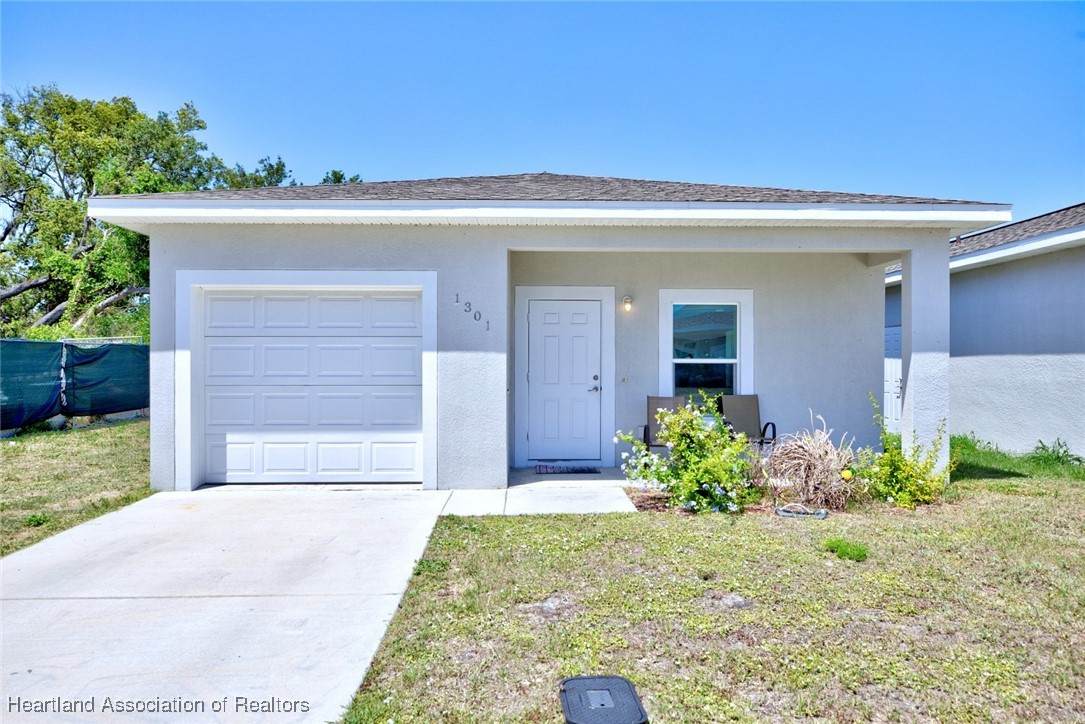
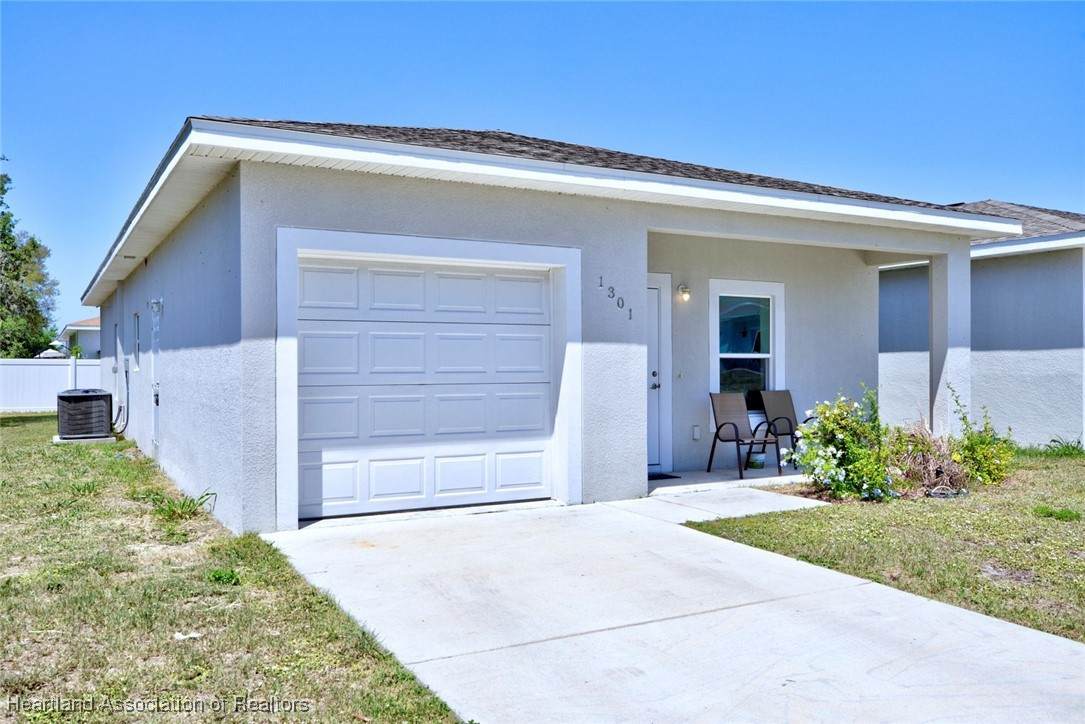
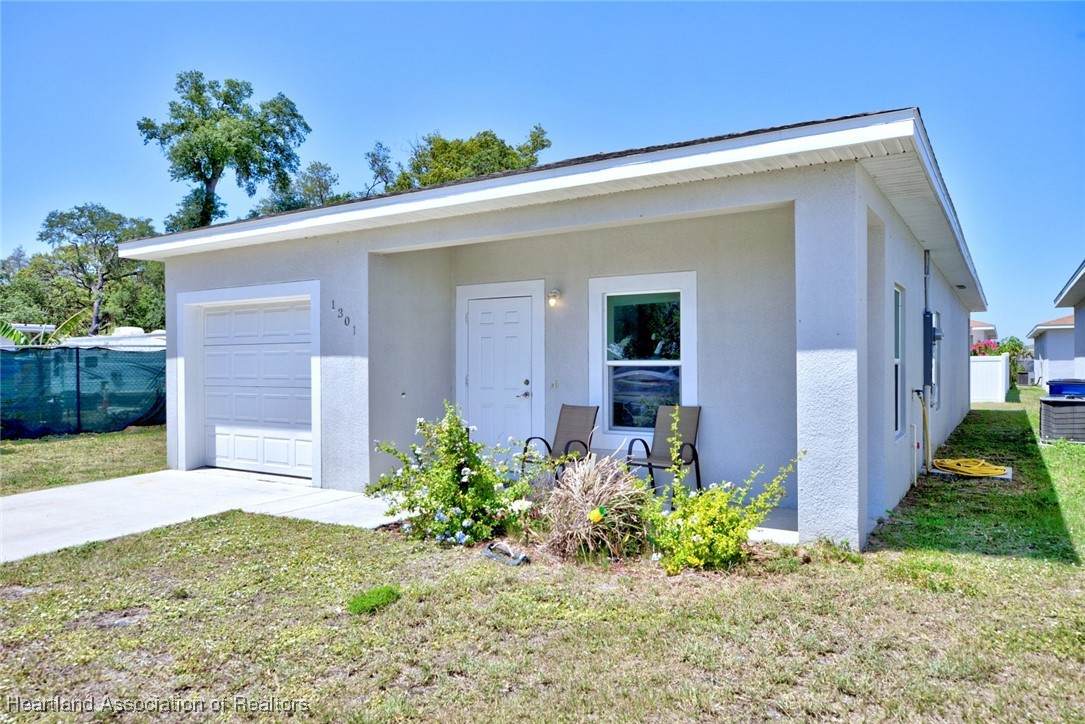
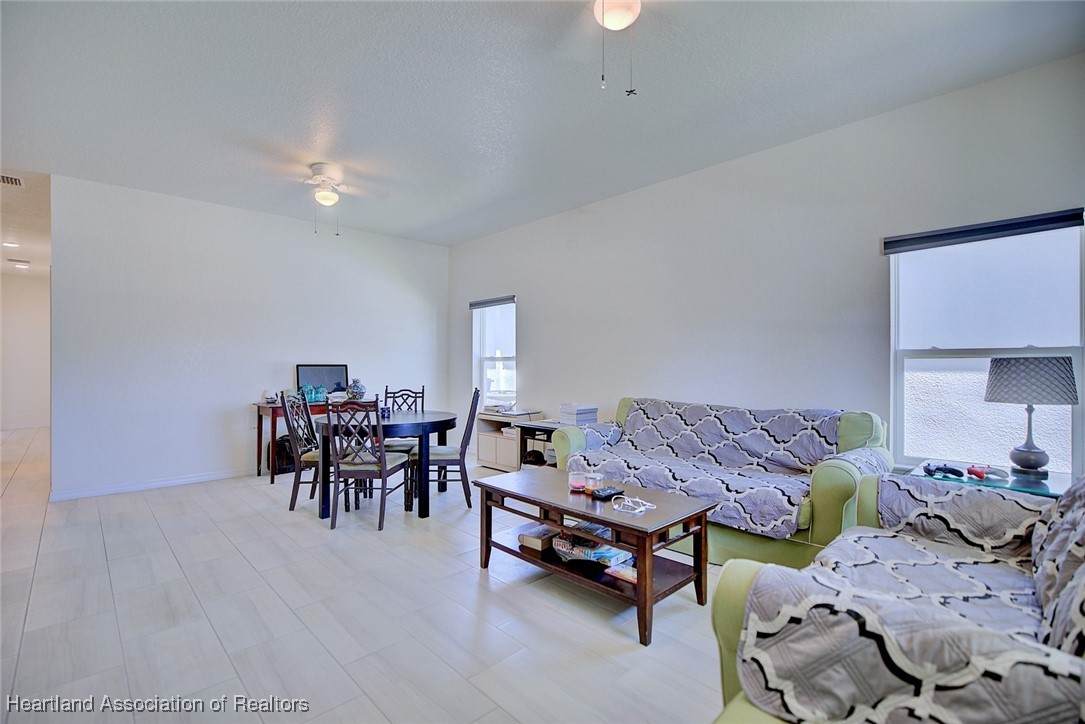
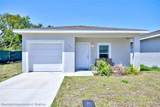
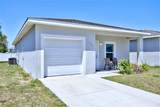
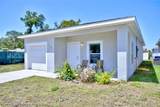
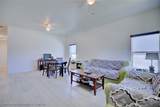
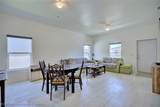
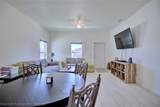
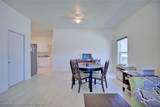
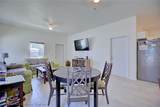
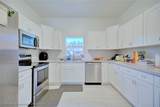
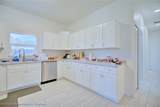
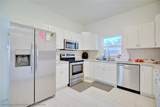
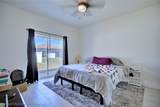
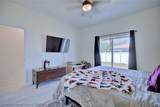
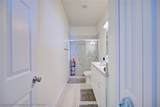
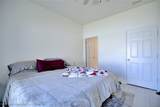
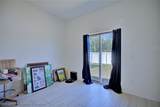
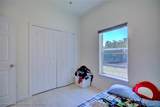
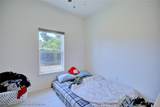
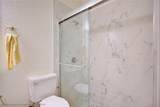
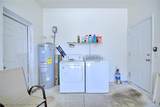
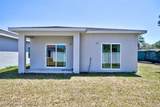
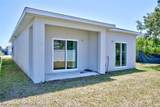
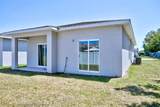
Welcome to the newly established Las Villas Homes community! This 2023 built home features many high-end finishes and thoughtful amenities that promise an elevated living experience. Step inside to discover a spacious open floor plan illuminated by natural light streaming through large windows, highlighting the fully tiled floors that extend throughout the home. The heart of the residence is the kitchen, equipped with stainless steel appliances, soft close cabinets, and Corian countertops. The generous living area features 10-foot ceilings and is enhanced by recessed lighting. There are three spacious bedrooms, providing ample space for family and guests. Functionality merges with style in the two full bathrooms, each designed to offer a spa-like atmosphere. Storage is conveniently handled with a single car garage and private driveway. This home is also located at the end of the road and has a larger yard than most offered in the community. Living in Las Villas Homes includes access to community-exclusive features like a swimming pool and kids play area. Just a short distance away, you'll find Sebring High School, making mornings a breeze without a long commute for the kids. For outdoor enthusiasts, the Sebring International Racetrack, numerous golf courses, and crystal-clear waters for fishing and watersports provide endless weekend adventures. Plus, Lake Jackson and the charming Sebring Circle are just around the corner for your shopping and dining needs. Whether you're commuting or craving a weekend getaway, Sebring's central location is ideal. It's nestled just one and a half hours south of Orlando, an hour from Lakeland, and one and a half hours from Tampa, placing you perfectly for work or leisure. Embrace the blend of luxury, comfort, and convenience at Las Villas Homes!
-
3BEDS
-
0.12ACRES
-
2BATHS
-
01/2 BATHS
-
1,266SQFT
-
$0$/SQFT
School Ratings & Info
Description
Welcome to the newly established Las Villas Homes community! This 2023 built home features many high-end finishes and thoughtful amenities that promise an elevated living experience. Step inside to discover a spacious open floor plan illuminated by natural light streaming through large windows, highlighting the fully tiled floors that extend throughout the home. The heart of the residence is the kitchen, equipped with stainless steel appliances, soft close cabinets, and Corian countertops. The generous living area features 10-foot ceilings and is enhanced by recessed lighting. There are three spacious bedrooms, providing ample space for family and guests. Functionality merges with style in the two full bathrooms, each designed to offer a spa-like atmosphere. Storage is conveniently handled with a single car garage and private driveway. This home is also located at the end of the road and has a larger yard than most offered in the community. Living in Las Villas Homes includes access to community-exclusive features like a swimming pool and kids play area. Just a short distance away, you'll find Sebring High School, making mornings a breeze without a long commute for the kids. For outdoor enthusiasts, the Sebring International Racetrack, numerous golf courses, and crystal-clear waters for fishing and watersports provide endless weekend adventures. Plus, Lake Jackson and the charming Sebring Circle are just around the corner for your shopping and dining needs. Whether you're commuting or craving a weekend getaway, Sebring's central location is ideal. It's nestled just one and a half hours south of Orlando, an hour from Lakeland, and one and a half hours from Tampa, placing you perfectly for work or leisure. Embrace the blend of luxury, comfort, and convenience at Las Villas Homes!
© 2026 Heartland Association of Realtors, Inc. All rights reserved. IDX information is provided exclusively for consumers' personal, non-commercial use and may not be used for any purpose other than to identify prospective properties consumers may be interested in purchasing. Information is deemed reliable but is not guaranteed accurate by the MLS or Heritage Group. Data last updated: 2026-10-10T12:42:29.933.