



Description
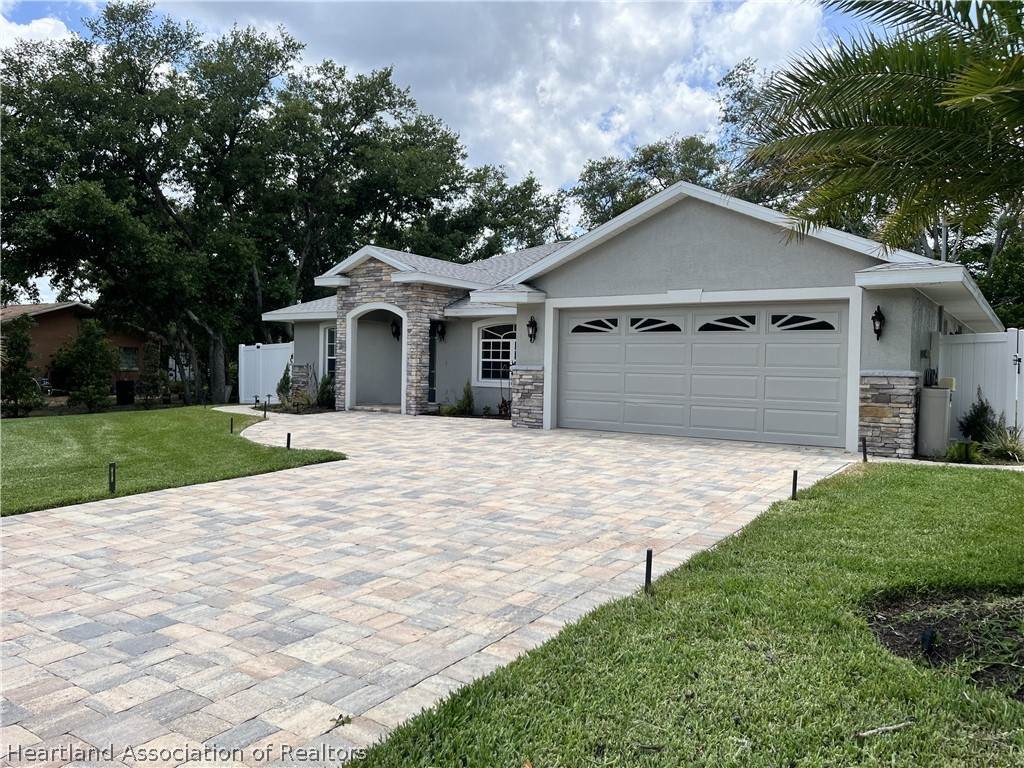
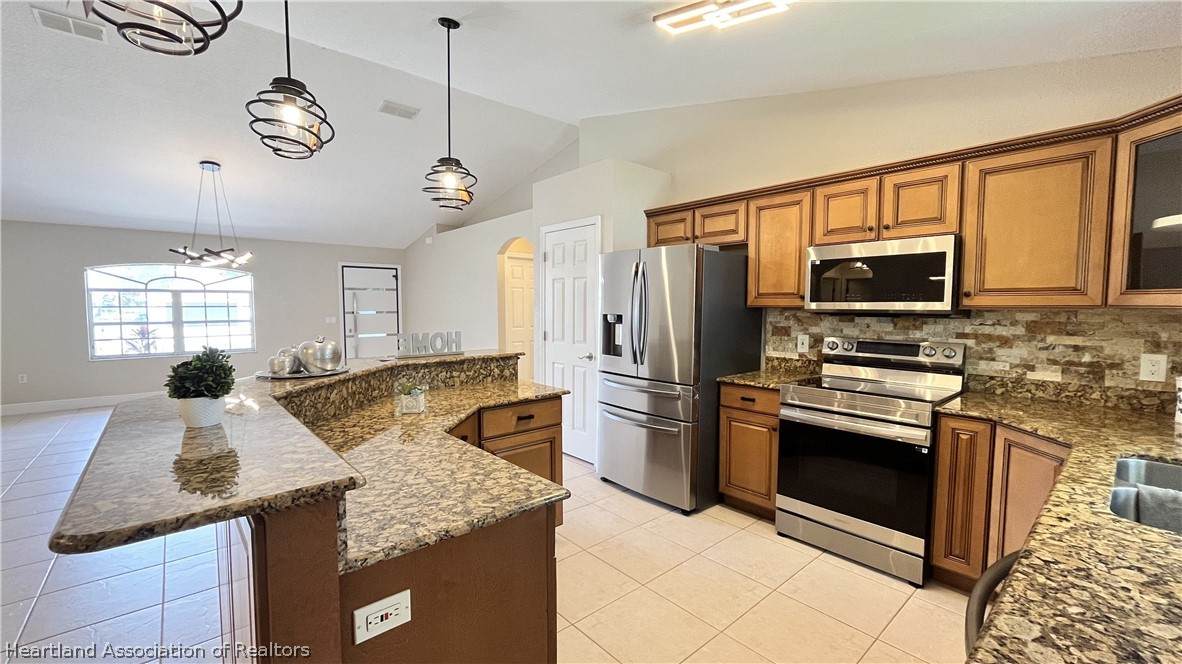
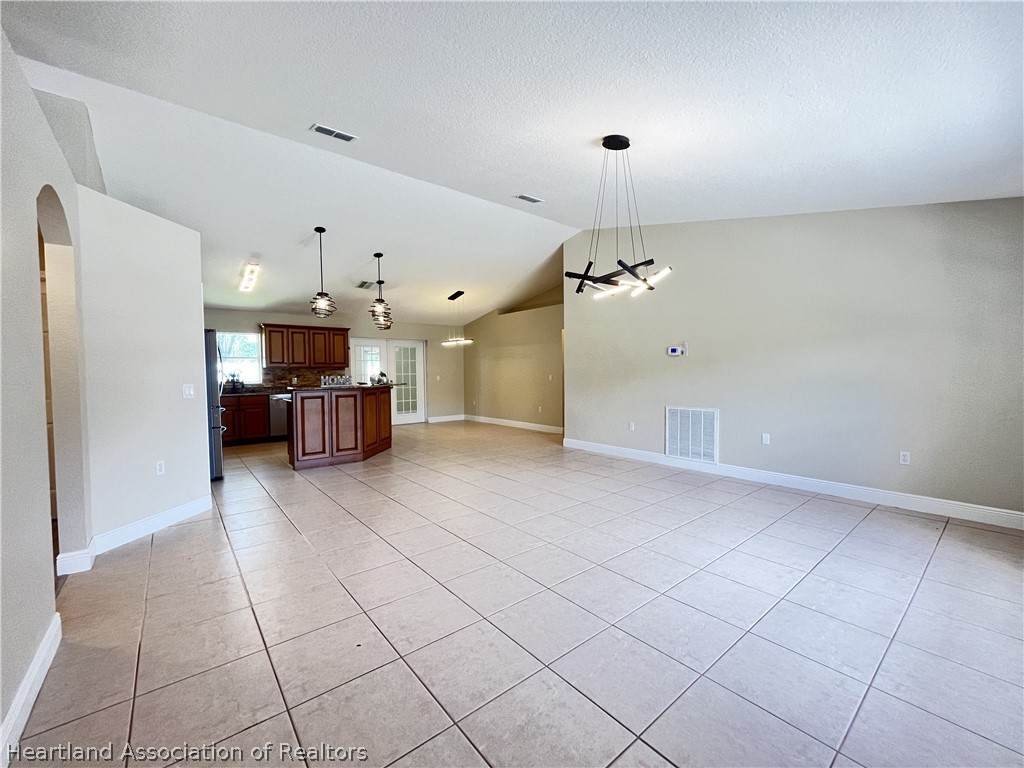
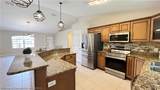
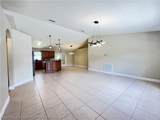
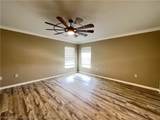
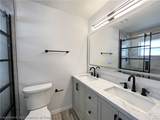
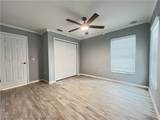
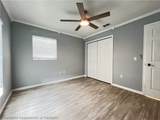
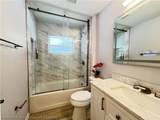
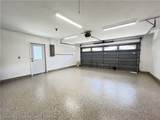
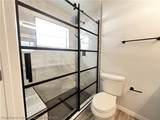
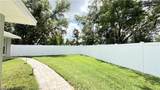
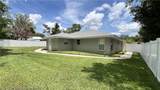
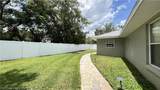
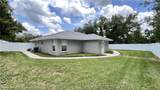
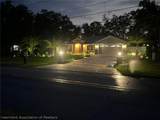
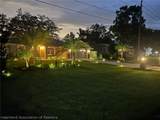
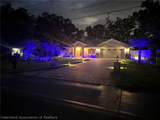
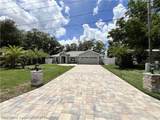
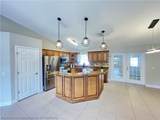
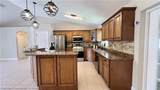
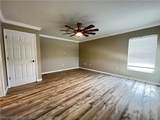
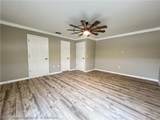
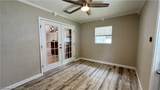
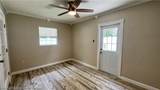
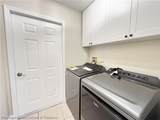
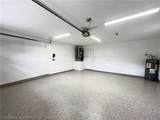
This is not your typical 3-bedroom, 2-bathroom home. This home has been extensively upgraded inside and out, with attention given to everything from the roof and appliances to custom bathrooms, lighting, landscaping, fencing and outdoor presentation. For the buyer looking for a move-in-ready home without immediately spending money on renovations, appliances, a roof, fencing or landscaping, this property deserves to be seen in person. Inside, you'll find a beautiful island kitchen with granite countertops, a brand-new stainless-steel refrigerator, brand-new stainless-steel dishwasher, brand-new stove/range, brand-new microwave and brand-new range hood, and kitchen appliances have never been used; new appliances were purchased through Home Depot with applicable manufacturer/retailer warranties. New upgraded light fixtures, including imported Italian light fixtures, along with new ceiling fans and lighting in every room, bring clean, modern finishes throughout. The two bathrooms have both been upgraded. The primary bathroom has been custom-renovated with a custom shower, premium fixtures, upgraded vanity, smart mirror, and upgraded toilet and finishes. The guest bathroom has been updated with new shower doors, an upgraded vanity, smart mirror, upgraded toilet, Carrera marble accents/finishes, and premium plumbing fixtures. Major home upgrades include a new roof, new water heater, brand-new washer and dryer (never used, purchased through Home Depot), updated lighting and new ceiling fans throughout, and a garage floor professionally finished with a polyurethane coating backed by a 15-year warranty. The exterior has received as much attention as the interior, featuring a custom steel front entrance door imported from Italy, an extensive paver driveway with parking capacity for approximately six vehicles, pavers that extend around the property, new private vinyl fencing and professionally upgraded landscaping with new palm trees and Japanese maple trees positioned on both sides of the home. Extensive low-voltage landscape lighting runs throughout the property, complemented by two upgraded entrance pillars at the driveway with integrated lighting, new exterior garage lighting, and upgraded exterior lighting at the home's entrance, creating a beautiful nighttime presentation from the property's landscape and architectural lighting. What separates this home from many others in the area is the amount of work that has already been completed. From the new roof, water heater and unused stainless-steel appliances to the custom bathrooms, Italian lighting, custom entrance door, extensive pavers, vinyl privacy fence and professionally designed landscape lighting, this property offers improvements that a buyer would otherwise have to complete, and pay for, after purchasing another home. Move in and enjoy it from day one. The photographs show a beautiful property, but the quality, details and overall presentation of this home are best appreciated in person.
-
3BEDS
-
0.18ACRES
-
2BATHS
-
01/2 BATHS
-
1,516SQFT
-
$210$/SQFT
School Ratings & Info
Description
This is not your typical 3-bedroom, 2-bathroom home. This home has been extensively upgraded inside and out, with attention given to everything from the roof and appliances to custom bathrooms, lighting, landscaping, fencing and outdoor presentation. For the buyer looking for a move-in-ready home without immediately spending money on renovations, appliances, a roof, fencing or landscaping, this property deserves to be seen in person. Inside, you'll find a beautiful island kitchen with granite countertops, a brand-new stainless-steel refrigerator, brand-new stainless-steel dishwasher, brand-new stove/range, brand-new microwave and brand-new range hood, and kitchen appliances have never been used; new appliances were purchased through Home Depot with applicable manufacturer/retailer warranties. New upgraded light fixtures, including imported Italian light fixtures, along with new ceiling fans and lighting in every room, bring clean, modern finishes throughout. The two bathrooms have both been upgraded. The primary bathroom has been custom-renovated with a custom shower, premium fixtures, upgraded vanity, smart mirror, and upgraded toilet and finishes. The guest bathroom has been updated with new shower doors, an upgraded vanity, smart mirror, upgraded toilet, Carrera marble accents/finishes, and premium plumbing fixtures. Major home upgrades include a new roof, new water heater, brand-new washer and dryer (never used, purchased through Home Depot), updated lighting and new ceiling fans throughout, and a garage floor professionally finished with a polyurethane coating backed by a 15-year warranty. The exterior has received as much attention as the interior, featuring a custom steel front entrance door imported from Italy, an extensive paver driveway with parking capacity for approximately six vehicles, pavers that extend around the property, new private vinyl fencing and professionally upgraded landscaping with new palm trees and Japanese maple trees positioned on both sides of the home. Extensive low-voltage landscape lighting runs throughout the property, complemented by two upgraded entrance pillars at the driveway with integrated lighting, new exterior garage lighting, and upgraded exterior lighting at the home's entrance, creating a beautiful nighttime presentation from the property's landscape and architectural lighting. What separates this home from many others in the area is the amount of work that has already been completed. From the new roof, water heater and unused stainless-steel appliances to the custom bathrooms, Italian lighting, custom entrance door, extensive pavers, vinyl privacy fence and professionally designed landscape lighting, this property offers improvements that a buyer would otherwise have to complete, and pay for, after purchasing another home. Move in and enjoy it from day one. The photographs show a beautiful property, but the quality, details and overall presentation of this home are best appreciated in person.
© 2026 Heartland Association of Realtors, Inc. All rights reserved. IDX information is provided exclusively for consumers' personal, non-commercial use and may not be used for any purpose other than to identify prospective properties consumers may be interested in purchasing. Information is deemed reliable but is not guaranteed accurate by the MLS or Heritage Group. Data last updated: 2026-10-08T08:42:28.983.