Skip To Content

220 Sparrow Avenue

Sebring, FL 33870
  • $240,000
  • STATUS: Closed
  • ON SITE: 283 Days
  • MLS #: 321317
Sold - 04/30/2026
$240,000
SOLD - 04/30/2026
  • 3
    BEDS
  • 0.25
    ACRES
  • 2
    BATHS
  • 0
    1/2 BATHS
  • 1,492
    SQFT
  • $0
    $/SQFT
Type:
Single-Family Home
Built:
1978
County:
Area:

School Ratings & Info

Description

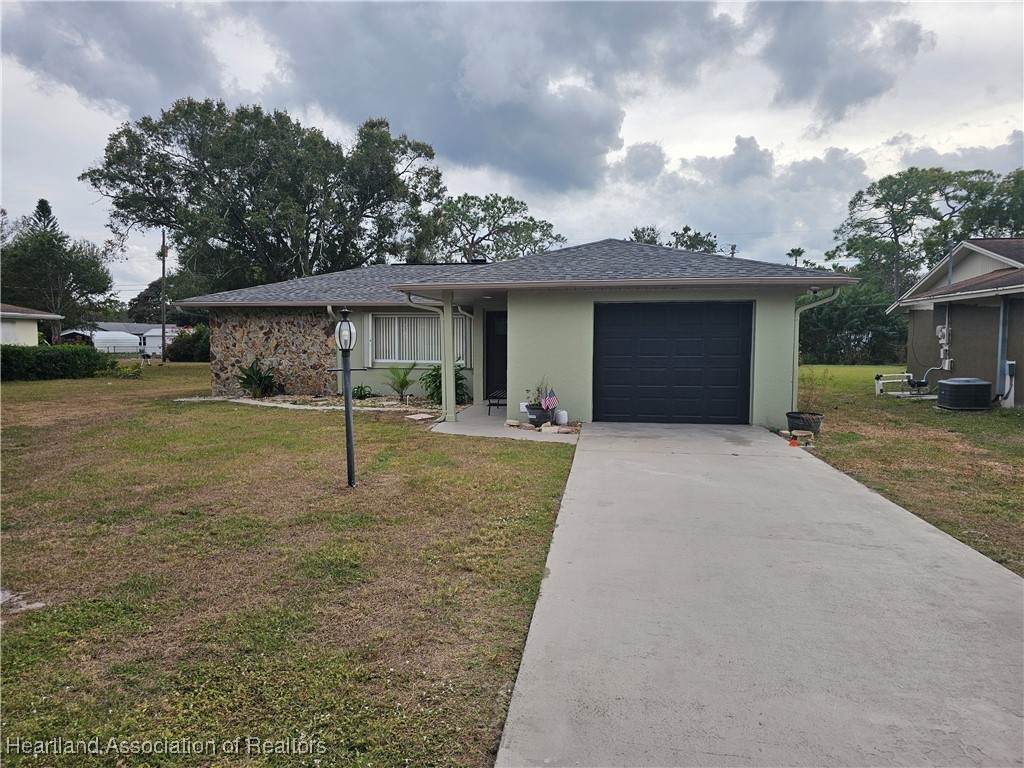
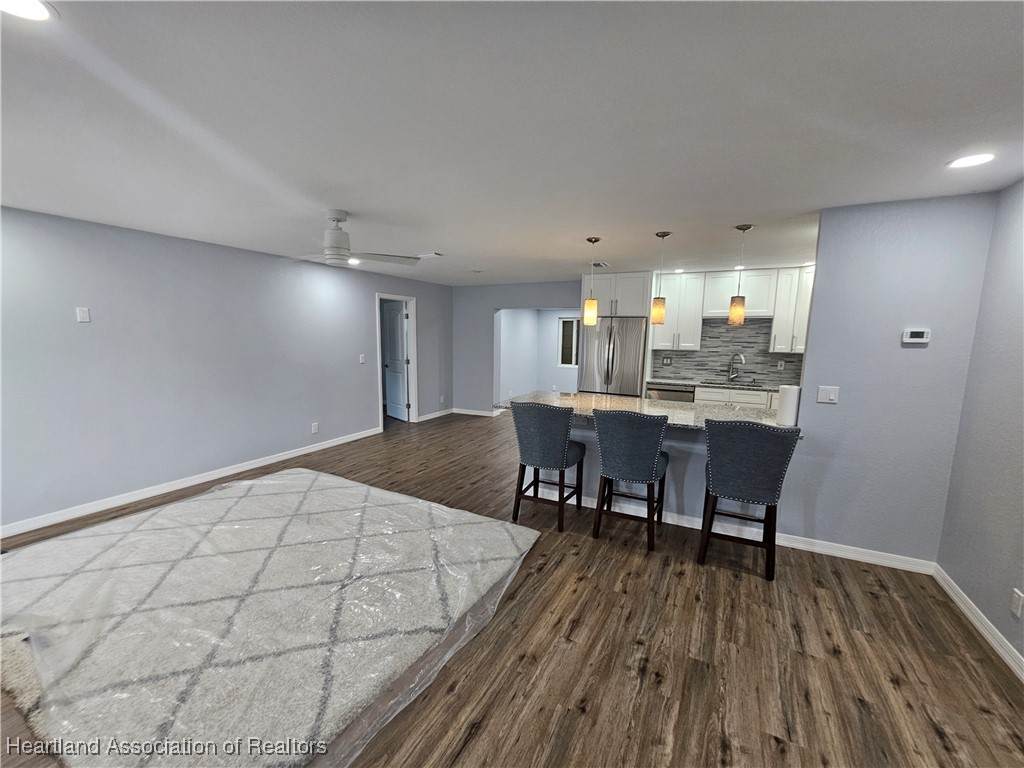
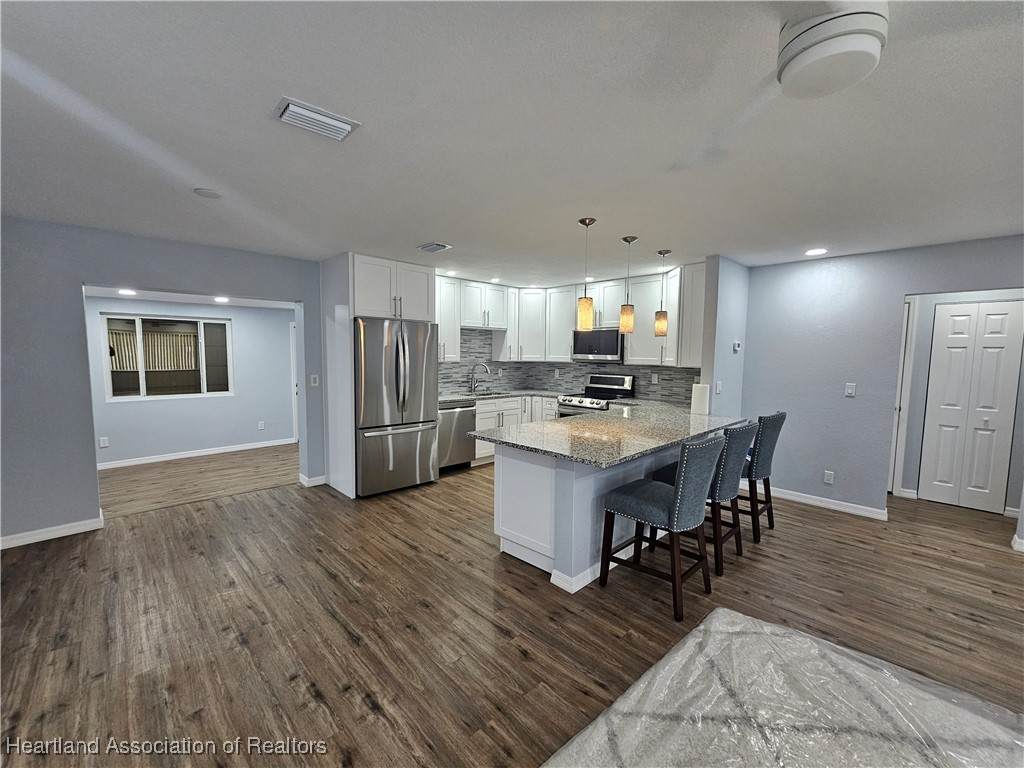
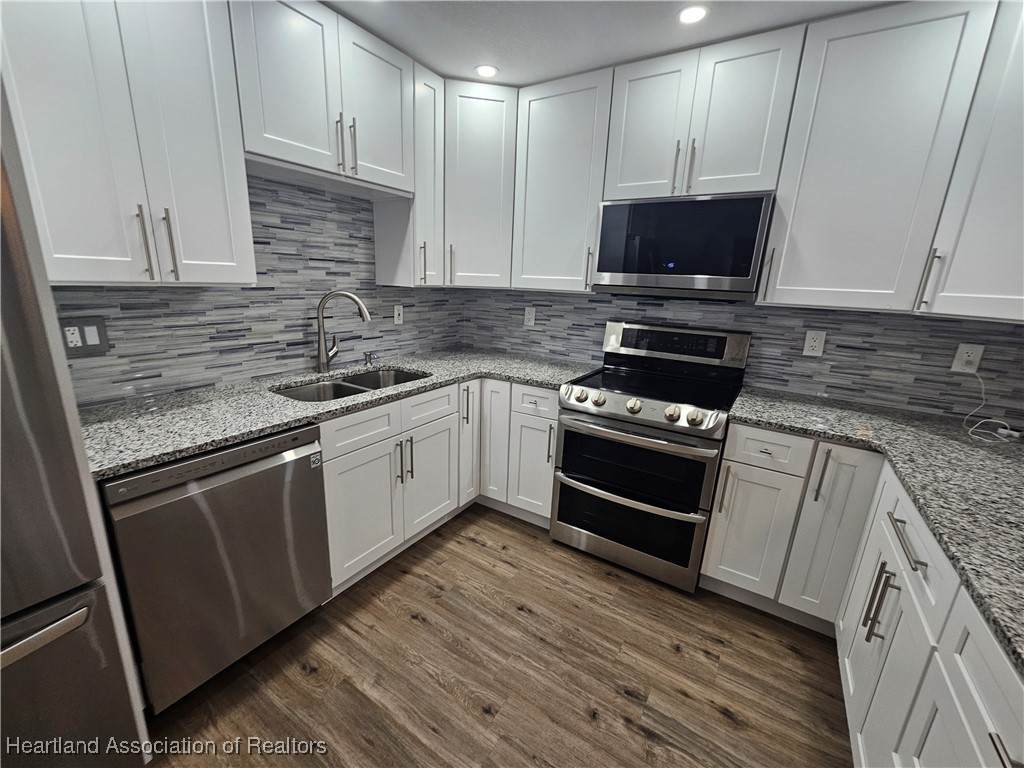
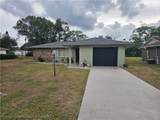
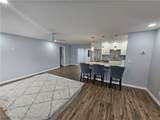
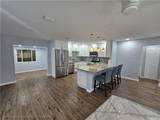
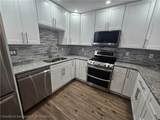
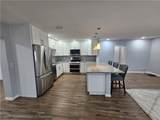
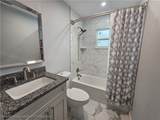
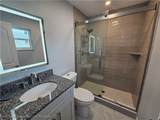
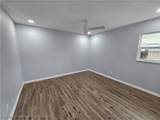
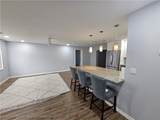
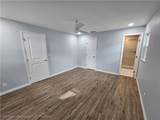
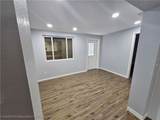
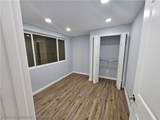
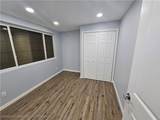
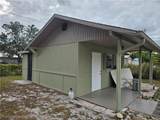
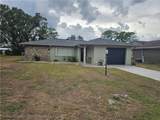
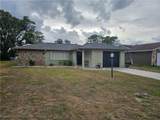
Completely renovated 3-bed/2-bath-1 car garage- block home with brand-new roof, new HVAC, and a gorgeous new kitchen featuring granite countertops, white shaker cabinetry, and all-new stainless steel appliances. Spacious open-concept living area with wood-look flooring throughout, recessed lighting, and a large granite island with seating that’s perfect for entertaining. Both bathrooms are fully updated with modern tile, vanities, and fixtures, and the generous primary suite includes a beautiful walk-in shower. Outside, you’ll find an oversized yard plus a detached shed that former residents used as a 4th bedroom—ideal for a guest space, office, studio, or workshop. Move-in ready with nothing left to do but unpack

Monthly Payment Calculator


© 2026 Heartland Association of Realtors, Inc. All rights reserved. IDX information is provided exclusively for consumers' personal, non-commercial use and may not be used for any purpose other than to identify prospective properties consumers may be interested in purchasing. Information is deemed reliable but is not guaranteed accurate by the MLS or Heritage Group. Data last updated: 2026-10-08T07:42:29.1.
www.flheritagegroup.com/homes/171595253
Print Image

220 Sparrow Avenue Sebring, FL 33870

  • Price: $249,400
  • Status: Closed
  • On Site: 283 Days
  • Updated: 59 min ago
  • MLS #: 321317
3
Beds
2
Baths
0
½ Baths
0.25
Acres
1,492
SQFT
$0
$/SQFT
1978
Built
County:
Highlands
Area:
Highlands
Property Description
Completely renovated 3-bed/2-bath-1 car garage- block home with brand-new roof, new HVAC, and a gorgeous new kitchen featuring granite countertops, white shaker cabinetry, and all-new stainless steel appliances. Spacious open-concept living area with wood-look flooring throughout, recessed lighting, and a large granite island with seating that’s perfect for entertaining. Both bathrooms are fully updated with modern tile, vanities, and fixtures, and the generous primary suite includes a beautiful walk-in shower. Outside, you’ll find an oversized yard plus a detached shed that former residents used as a 4th bedroom—ideal for a guest space, office, studio, or workshop. Move-in ready with nothing left to do but unpack
Exterior Features

Architectural Style One Story Construction Materials Block Concrete Garage YN Yes Parking Features Garage Patio And Porch Features Rear Porch Enclosed Pool Features None Roof Shingle

Interior Features

Building Area Total 1784 Cooling Central Air Electric Cooling YN Yes Flooring Plank Vinyl Heating Central Electric Heating YN Yes Levels One Rooms (Main Level) Kitchen (Main Level) Living Room (Main Level) Bedroom 3 (Main Level) Bedroom 2 (Main Level) Bedroom 1 (Main Level) Bathroom 2 (Main Level) Bathroom 1 (Main Level) Rooms Total 8

Property Features

Association YN No Buyer Financing Conventional Frontage Length 65 Listing Terms Cash Conventional USDA Loan Occupant Type Vacant Property Condition Resale Property Sub Type Single Family Residence Property Sub Type Additional Single Family Residence Road Surface Type Paved Sewer None Special Listing Conditions None Tax Annual Amount 1966.61 Tax Year 2024 Utilities Sewer Not Available Water Source Public Zoning Description R1

Listing provided by Trust Realty: 863-273-9800: 863-273-9800.


© 2026 Heartland Association of Realtors, Inc. All rights reserved. IDX information is provided exclusively for consumers' personal, non-commercial use and may not be used for any purpose other than to identify prospective properties consumers may be interested in purchasing. Information is deemed reliable but is not guaranteed accurate by the MLS or Heritage Group. Data last updated: 2026-10-08T07:42:29.1.
 
https://bt-photos.global.ssl.fastly.net/sebring/orig_boomver_1_321317-2.jpg https://bt-photos.global.ssl.fastly.net/sebring/orig_boomver_1_321317-2.jpg https://bt-photos.global.ssl.fastly.net/sebring/orig_boomver_1_321317-2.jpg
Logo
Heritage Group
209 N Ridge Wood Dr
Sebring FL, 33870