
Skip To Content

5 W Wolf Street

Avon Park, FL 33825
  • $200,000
  • STATUS: Closed
  • ON SITE: 394 Days
  • MLS #: 317300
Sold - 04/29/2026
$200,000
SOLD - 04/29/2026
  • 3
    BEDS
  • 0.23
    ACRES
  • 2
    BATHS
  • 0
    1/2 BATHS
  • 2,129
    SQFT
  • $0
    $/SQFT
Type:
Single-Family Home
Built:
1959
County:
Area:

School Information

Middle School:
High School:

Description

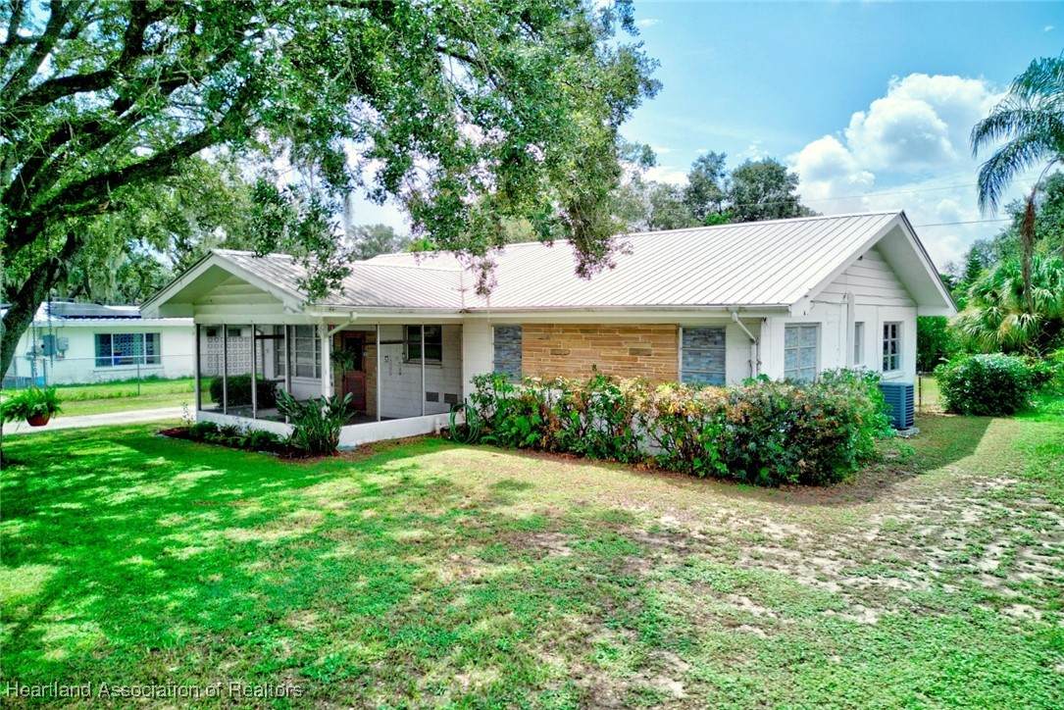
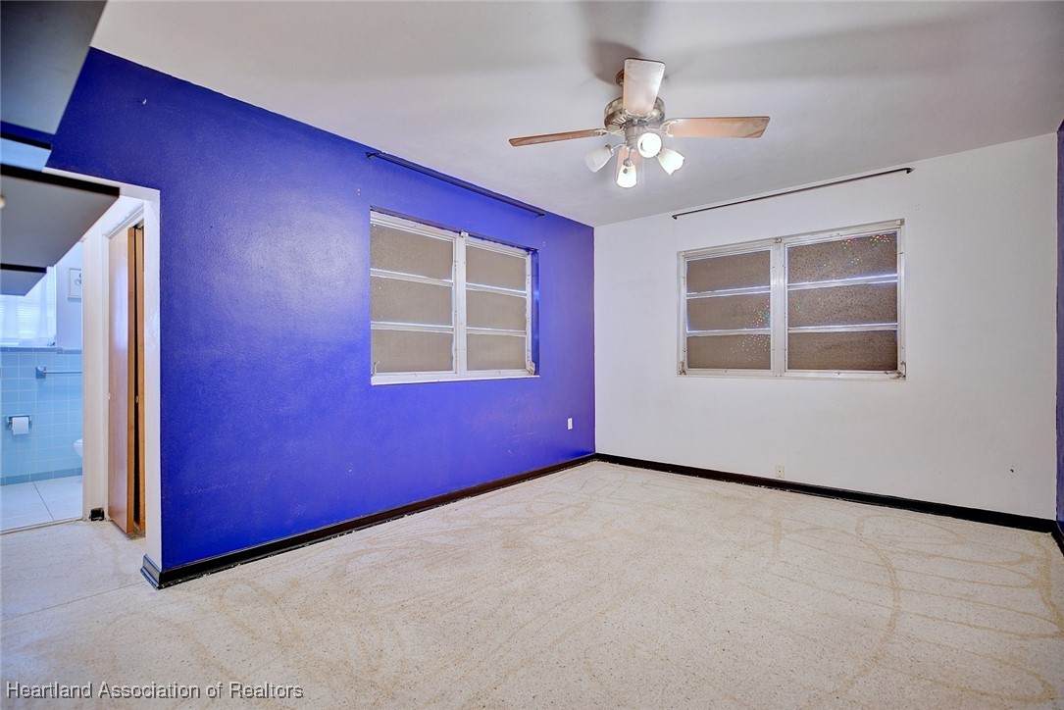
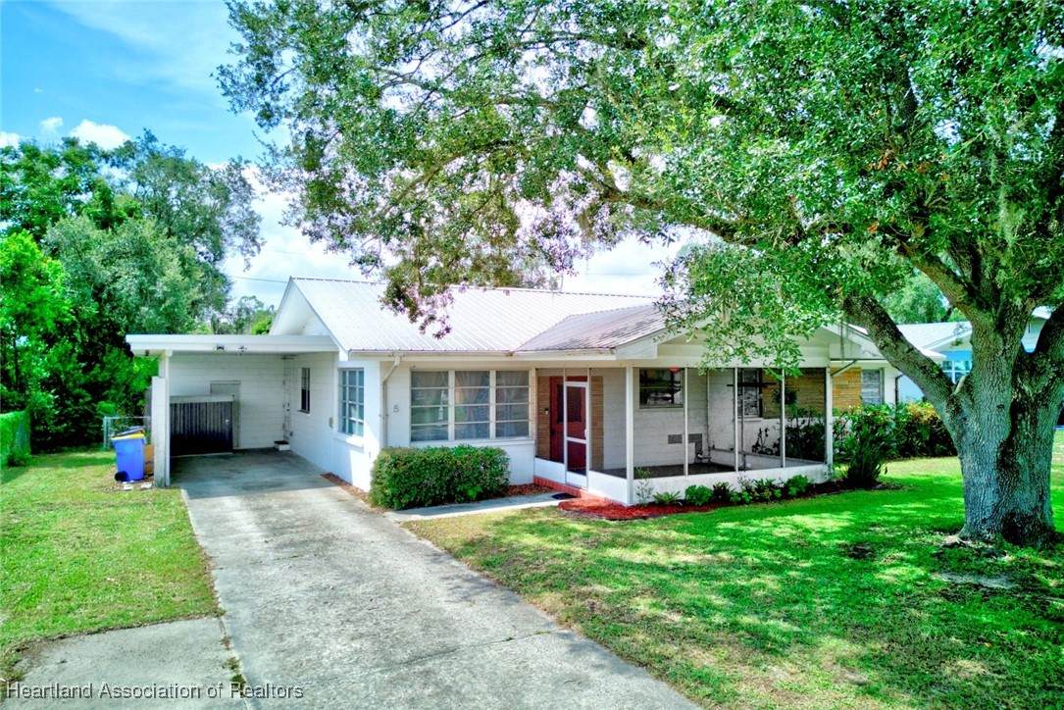
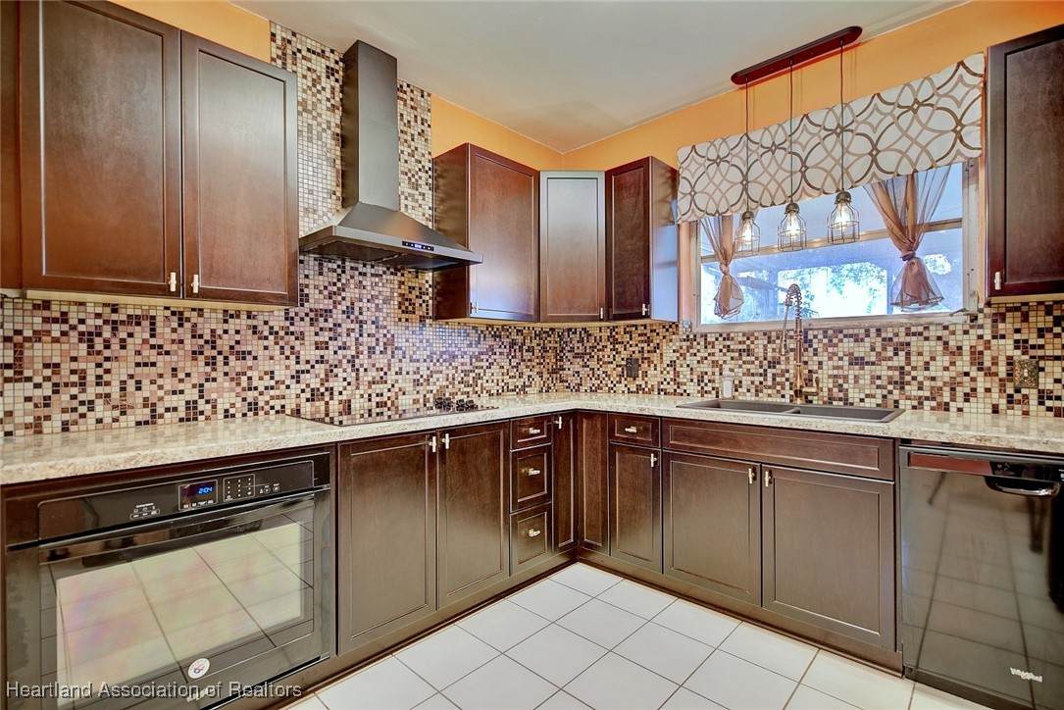
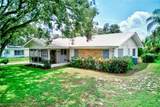
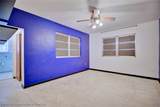
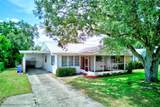
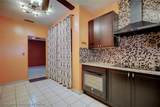
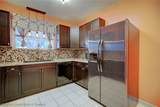
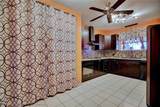
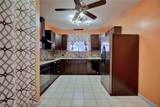
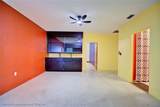
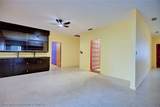
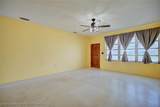
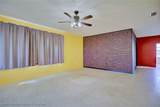
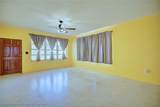
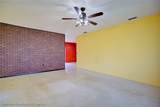
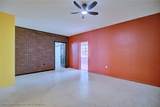
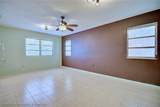
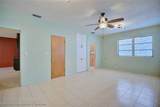
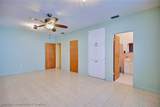
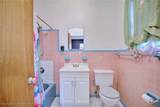
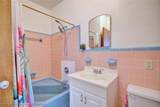
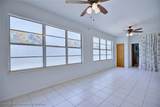
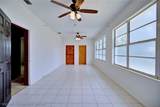
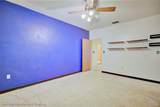
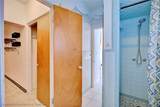
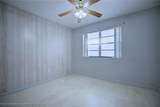
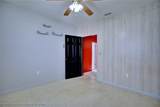
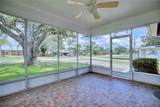
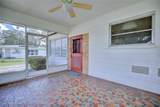
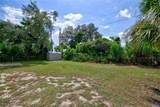
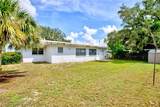
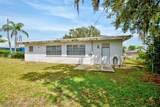
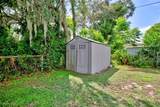
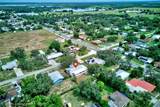
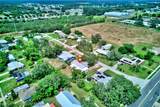
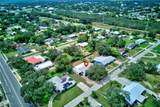
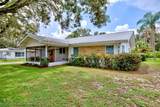
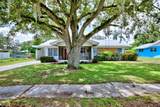
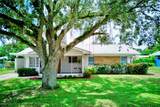
BACK ON THE MARKET! Their loss is your gain! Charming and well-maintained 3-bedroom, 2-bath single-story home with a bonus room and dedicated office, ideally located in the heart of downtown Avon Park. This residence blends classic character with thoughtful updates, including a durable metal roof and instant hot water heater. With 2,129 living sqft there is endless potential to update to your taste. The versatile floor plan offers spacious living areas, terrazzo and tile flooring, and abundant natural light. Situated on a fully fenced lot, the property includes two storage sheds/workshop and a 1-car carport, providing ample space for tools, hobbies, or extra storage. Conveniently located near local shops, dining, and community amenities, this home offers comfort, functionality, and small-town charm with no HOA. Move-In-Ready and waiting for you!

Monthly Payment Calculator


© 2026 Heartland Association of Realtors, Inc. All rights reserved. IDX information is provided exclusively for consumers' personal, non-commercial use and may not be used for any purpose other than to identify prospective properties consumers may be interested in purchasing. Information is deemed reliable but is not guaranteed accurate by the MLS or Heritage Group. Data last updated: 2026-10-09T22:42:29.693.
www.flheritagegroup.com/homes/167744152
Print Image

5 W Wolf Street Avon Park, FL 33825

  • Price: $204,000
  • Status: Closed
  • On Site: 394 Days
  • Updated: 22 min ago
  • MLS #: 317300
3
Beds
2
Baths
0
½ Baths
0.23
Acres
2,129
SQFT
$0
$/SQFT
1959
Built
County:
Highlands
Area:
Highlands
Middle School:
Avon Park Middle
High School:
Avon Park High
Property Description
BACK ON THE MARKET! Their loss is your gain! Charming and well-maintained 3-bedroom, 2-bath single-story home with a bonus room and dedicated office, ideally located in the heart of downtown Avon Park. This residence blends classic character with thoughtful updates, including a durable metal roof and instant hot water heater. With 2,129 living sqft there is endless potential to update to your taste. The versatile floor plan offers spacious living areas, terrazzo and tile flooring, and abundant natural light. Situated on a fully fenced lot, the property includes two storage sheds/workshop and a 1-car carport, providing ample space for tools, hobbies, or extra storage. Conveniently located near local shops, dining, and community amenities, this home offers comfort, functionality, and small-town charm with no HOA. Move-In-Ready and waiting for you!
Exterior Features

Architectural Style One Story Carport Spaces 1 Carport YN Yes Construction Materials Block Concrete Exterior Features Fence Shed Workshop Parking Features Carport Patio And Porch Features Front Porch Screened Pool Features None Roof Metal Other

Interior Features

Appliances Built- In Oven Cooktop Dishwasher Electric Water Heater Refrigerator Building Area Total 2693 Cooling Central Air Electric Cooling YN Yes Flooring Terrazzo Tile Heating Central Electric Heating YN Yes Interior Features Ceiling Fan(s) High Speed Internet Cable TV Levels One Rooms (Main Level) Porch (Main Level) Bathroom 2 (Main Level) Bedroom 2 (Main Level) Primary Bathroom (Main Level) Primary Bedroom (Main Level) Office (Main Level) Bonus Room (Main Level) Laundry (Main Level) Living Room (Main Level) Dining Room (Main Level) Kitchen (Main Level) Rooms Total 12

Property Features

Additional Parcels YN No Association YN No Buyer Financing FHA Frontage Length 75 Listing Terms Cash Conventional FHA VA Loan Occupant Type Vacant Pets Allowed Yes Property Condition Resale Property Sub Type Single Family Residence Property Sub Type Additional Single Family Residence Road Surface Type Paved Sewer Public Sewer Special Listing Conditions None Tax Annual Amount 654.74 Tax Year 2024 Utilities Cable Available High Speed Internet Available Sewer Available Water Source Public Zoning Description R1

Listing provided by Dream Realty Group: 863-450-7973: 863-450-7973.


© 2026 Heartland Association of Realtors, Inc. All rights reserved. IDX information is provided exclusively for consumers' personal, non-commercial use and may not be used for any purpose other than to identify prospective properties consumers may be interested in purchasing. Information is deemed reliable but is not guaranteed accurate by the MLS or Heritage Group. Data last updated: 2026-10-09T22:42:29.693.
 
https://bt-photos.global.ssl.fastly.net/sebring/orig_boomver_1_317300-2.jpg https://bt-photos.global.ssl.fastly.net/sebring/orig_boomver_1_317300-2.jpg https://bt-photos.global.ssl.fastly.net/sebring/orig_boomver_1_317300-2.jpg
Logo
Heritage Group
209 N Ridge Wood Dr
Sebring FL, 33870