







Description
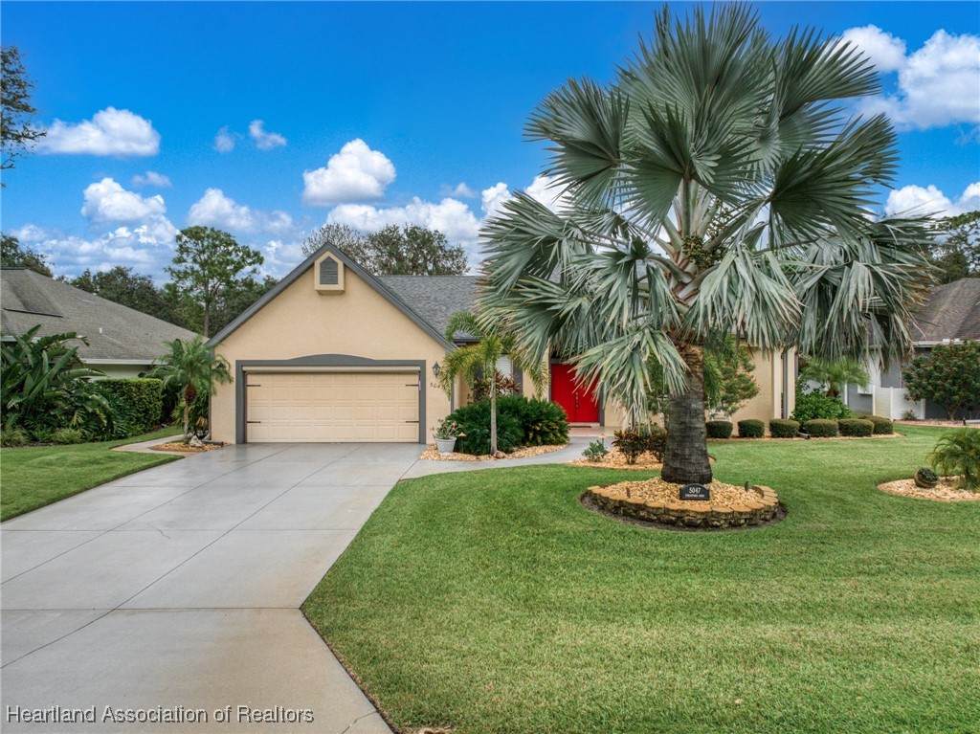
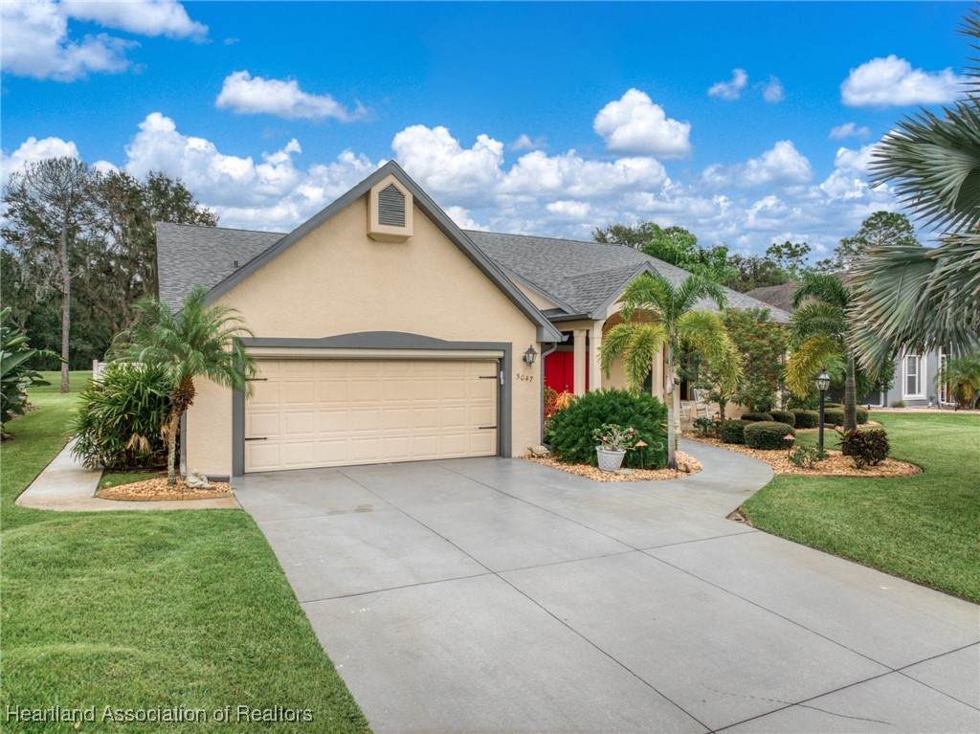
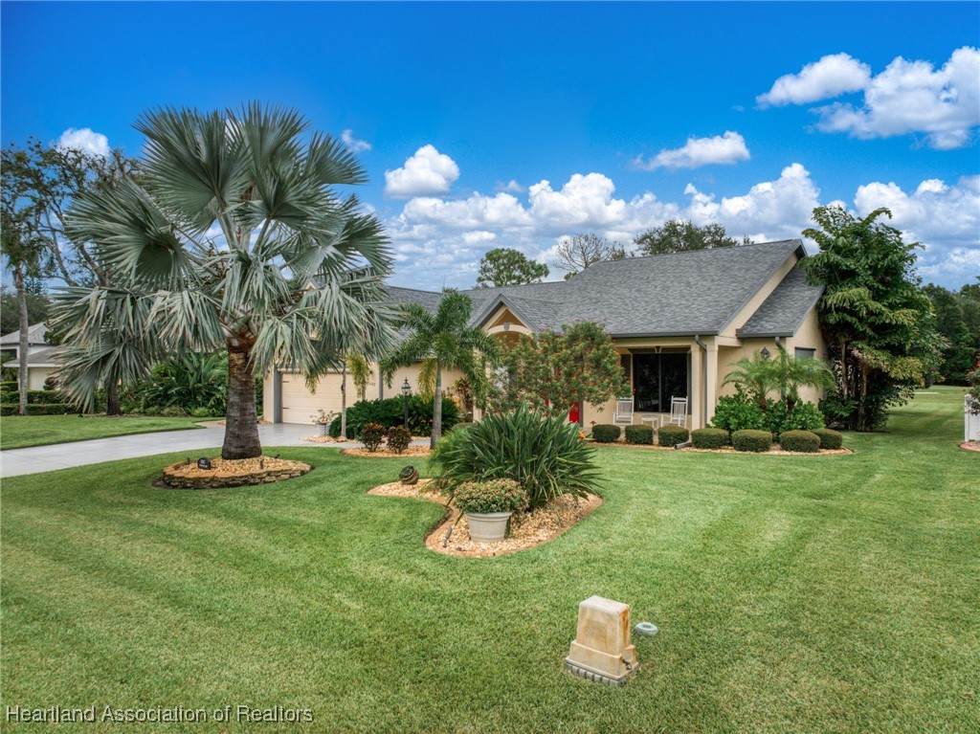
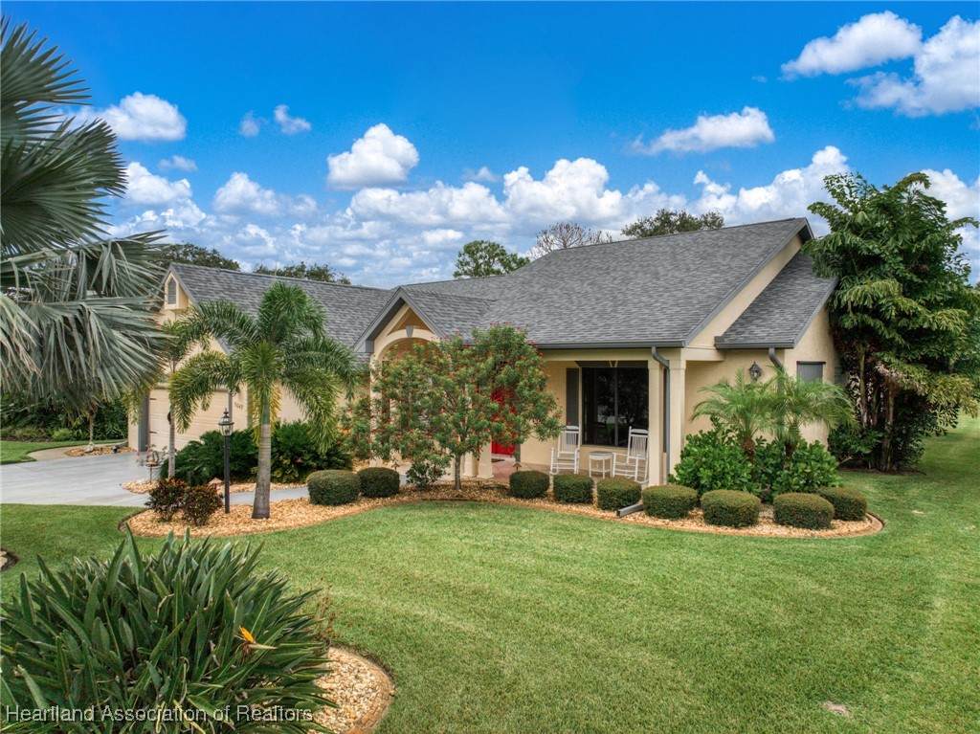
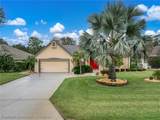
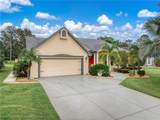
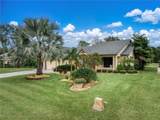
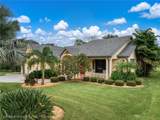
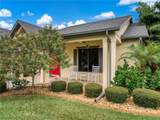
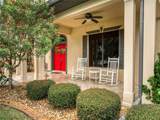
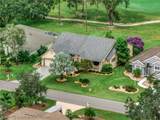
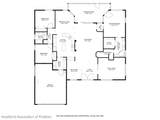
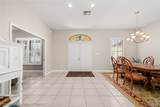
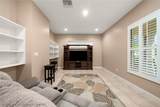
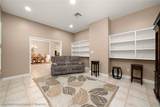
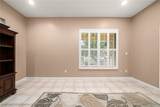
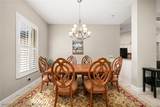
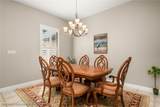
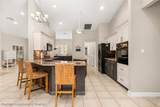
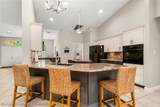
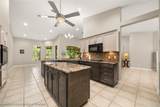
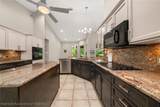
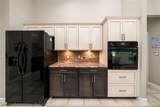
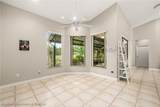
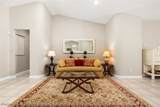
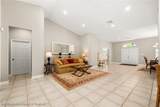
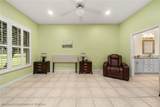
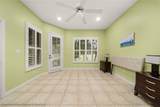
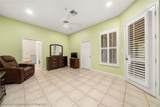
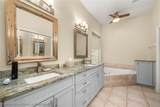
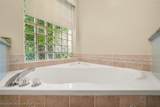
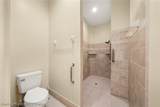
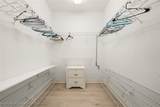
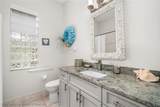
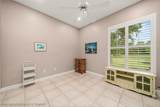
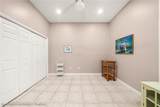
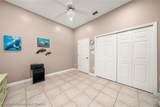
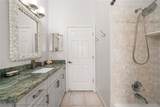
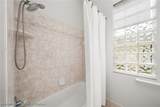
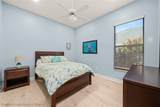
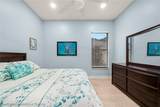
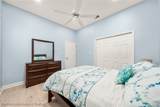
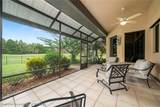
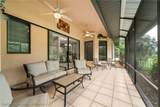
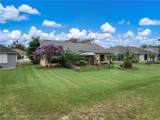
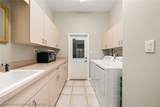
GORGEOUS EXECUTIVE home located on the 10th hole in the beautiful Country Club of Sebring! This beautifully landscaped property will capture your heart as you pull into the driveway. Picture yourself on the quaint and cozy porch, where you can relax in a rocking chair, enjoy your morning coffee, watch the deer roam, and greet your neighbors. As you step through the double doors into the expansive foyer, you'll be delighted! The family room, which can serve as an office or guest room, is equipped with built-ins, plantation shutters, and a pocket door for added privacy. Continuing into the living area, you'll find rounded accent walls and a stunning view of the 10th hole. The kitchen is spacious and features bar-top seating, granite countertops, updated cabinetry, wall oven and a generously sized breakfast nook that overlooks the golf course. Adjacent to the kitchen, the dining room is perfect for family dinners. The split floor plan offers two spacious bedrooms and a bathroom. The main bedroom is impressively large, featuring a walk-in closet and an ensuite bathroom complete with a dual sink vanity, a soaking tub, and a low threshold walk-in shower that is also handicap accessible. Additionally, the main bedroom has direct access to the beautiful rear porch, ideal for evening relaxation and entertaining. This home boasts a newer roof installed in 2019, plantation shutters throughout, and tile and plank flooring throughout the living spaces. Indoor laundry and, as a bonus a WHOLE HOME GENERATOR for added convenient storage the attic is spacious with a finished floor.
-
3BEDS
-
0.21ACRES
-
2BATHS
-
01/2 BATHS
-
2,374SQFT
-
$0$/SQFT
School Ratings & Info
Description
GORGEOUS EXECUTIVE home located on the 10th hole in the beautiful Country Club of Sebring! This beautifully landscaped property will capture your heart as you pull into the driveway. Picture yourself on the quaint and cozy porch, where you can relax in a rocking chair, enjoy your morning coffee, watch the deer roam, and greet your neighbors. As you step through the double doors into the expansive foyer, you'll be delighted! The family room, which can serve as an office or guest room, is equipped with built-ins, plantation shutters, and a pocket door for added privacy. Continuing into the living area, you'll find rounded accent walls and a stunning view of the 10th hole. The kitchen is spacious and features bar-top seating, granite countertops, updated cabinetry, wall oven and a generously sized breakfast nook that overlooks the golf course. Adjacent to the kitchen, the dining room is perfect for family dinners. The split floor plan offers two spacious bedrooms and a bathroom. The main bedroom is impressively large, featuring a walk-in closet and an ensuite bathroom complete with a dual sink vanity, a soaking tub, and a low threshold walk-in shower that is also handicap accessible. Additionally, the main bedroom has direct access to the beautiful rear porch, ideal for evening relaxation and entertaining. This home boasts a newer roof installed in 2019, plantation shutters throughout, and tile and plank flooring throughout the living spaces. Indoor laundry and, as a bonus a WHOLE HOME GENERATOR for added convenient storage the attic is spacious with a finished floor.
© 2026 Heartland Association of Realtors, Inc. All rights reserved. IDX information is provided exclusively for consumers' personal, non-commercial use and may not be used for any purpose other than to identify prospective properties consumers may be interested in purchasing. Information is deemed reliable but is not guaranteed accurate by the MLS or Heritage Group. Data last updated: 2026-10-09T21:42:28.767.